
Transformations
Before and After: Bare Yards, Backyards Made for Gathering
Drag the line across each photograph to see a bare yard, a cracked slab and a plain deck become a patio you will want to use every evening.
Call us today615-209-7643Example 01
A Bare Yard Becomes a Fire Pit and Pergola Patio
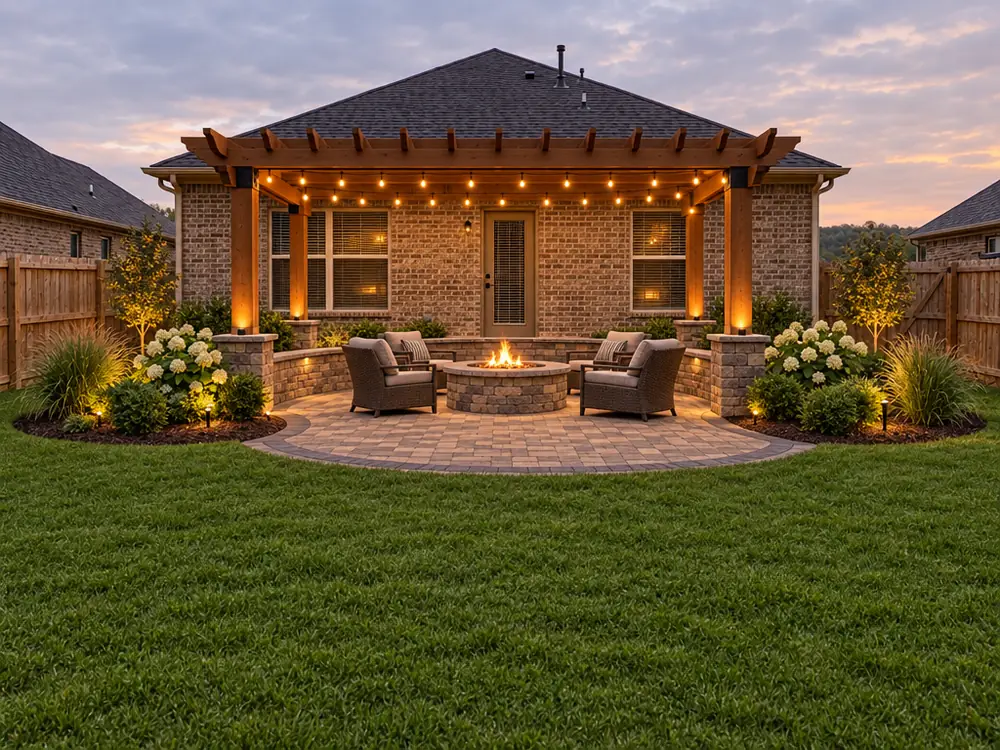
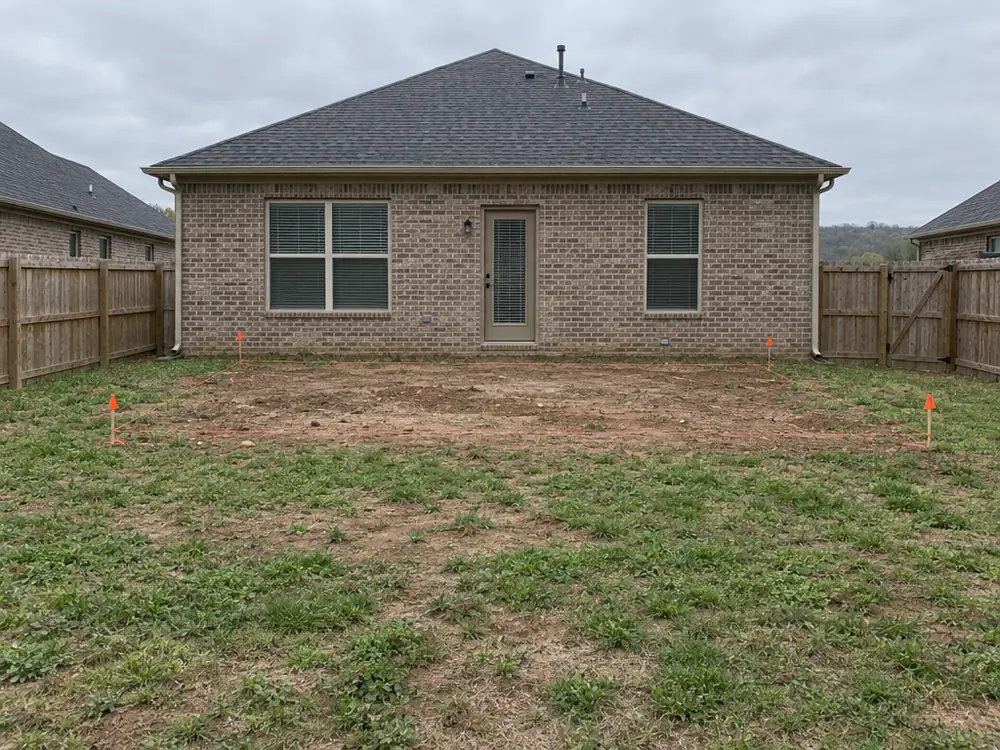 BeforeAfter
A patchy backyard staked out for work, and the same view with a tan and charcoal paver patio, a curved edge, a built-in fire pit and a cedar pergola with string lights.
What we did: Measured the yard, designed the layout, built a compacted base, laid the pavers and added the fire pit, the pergola and the lighting.
Paver Patio InstallationExample 02
A Cracked Slab Becomes a Warm Paver Patio
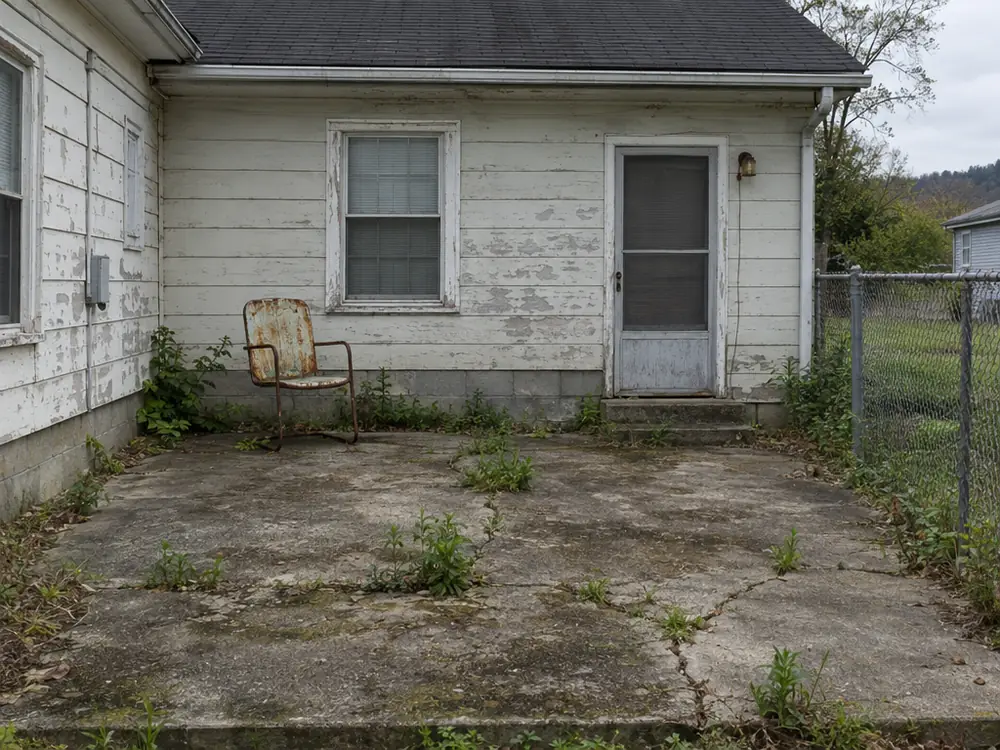
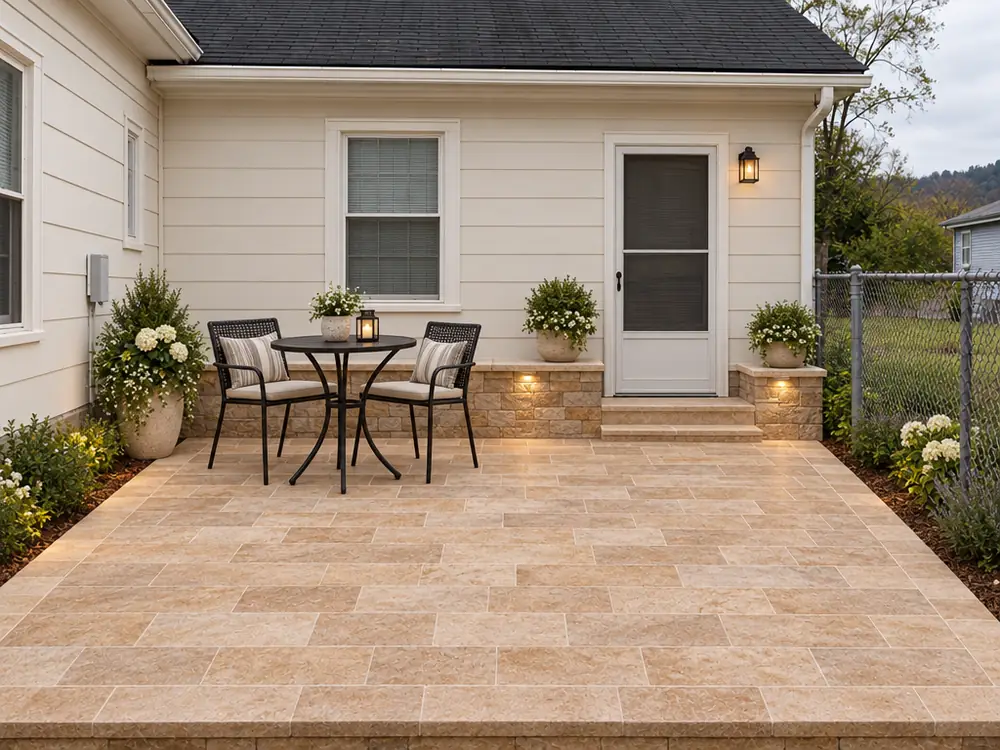 BeforeAfter
A cracked, stained concrete slab with weeds, and the same space with a warm travertine-toned paver patio, a border, a low seat wall and a small bistro set.
What we did: Removed the old slab, corrected the grade and the base, laid a new paver patio and built the seat wall and planting beds.
Patio Replacement and ResurfacingExample 03
A Plain Deck Becomes a Covered Outdoor Living Room
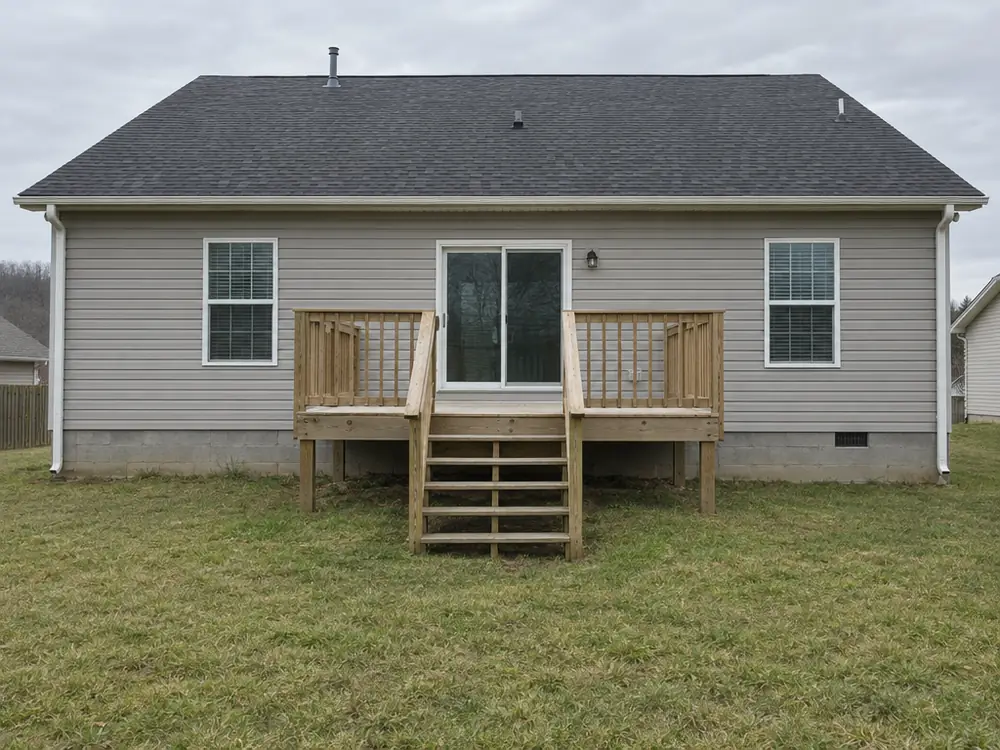
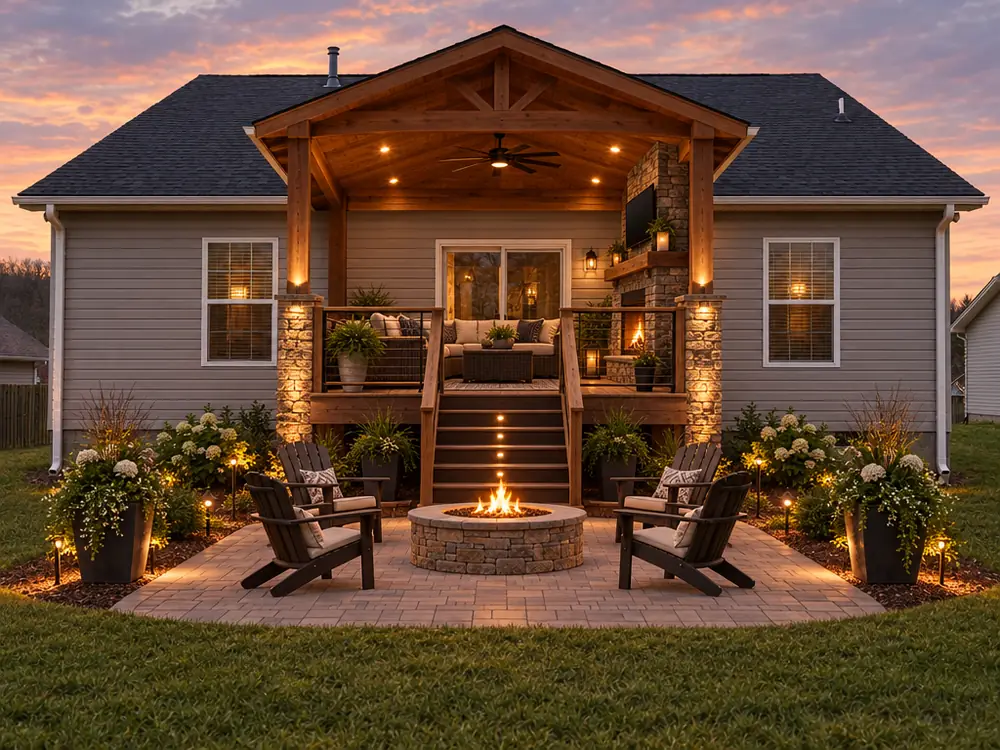 BeforeAfter
A small builder-grade deck with no shade, and the same home with a stained cedar roof over the deck, a fan, a stone fireplace and comfortable seating.
What we did: Designed the roof, the fireplace and the layout together, then built the structure, the ceiling, the lighting and the floor.
Outdoor Living RoomsPhotographs are illustrative examples of the kinds of results good design and building can aim for. Results depend on the yard, the rules and the choices you make.
How do I request a consultation?
Call 615-209-7643, send the form on this page or use one of our planning tools. Tell us about your yard, what you would like to build and when you would like to begin. We reply promptly and set a time to talk or to visit.
How long does a patio project take?
It depends on the size, the structures, the weather and how quickly decisions are made. A simple paver patio can take days to a couple of weeks, while an outdoor kitchen, a roof or a full backyard takes longer. After we see your yard we give you a real schedule.
Do you handle permits and association approvals?
Yes. We prepare drawings, check setbacks and utilities and help with city permits and neighborhood association approvals when your project needs them. Approvals belong to the authorities, and we tell you what to expect.
Do I need drawings to start?
No. A few photos of your yard and some ideas are enough. We measure the space, check the site and draw the plan for you.
Can you build in phases?
Yes. We plan drainage, power and gas for the whole yard, then build the pieces in the order that suits your calendar and your budget.
Request a Consultation
Start a Conversation
Tell us about your yard, what you would like to build and when you would like to begin. We reply promptly and treat every inquiry with care. Prefer to talk? Call 615-209-7643.
Request a Consultation

TN Patio designs and builds patios, outdoor kitchens, fire features, pergolas, walls and complete outdoor living spaces for homes across Tennessee, from first sketches and 3D plans to the first evening outside.
- 615-209-7643
- Patios, outdoor kitchens and outdoor living
- Serving homeowners across Tennessee
Company
Service Categories
Popular Services
- Paver Patio Installation
- Outdoor Kitchen Design and Construction
- Fire Pits and Fire Tables
- Pergolas and Arbors
- Covered Patios and Porches
- Pool Decks and Surrounds
- Natural Stone and Flagstone Patios
- Retaining Walls
- Patio and Landscape Lighting
- Patio Design and 3D Renderings
- Drainage for Patios and Yards
- Permits and HOA Approvals