
Guide · Planning Your Patio
How to Plan the Size and Layout of a Patio
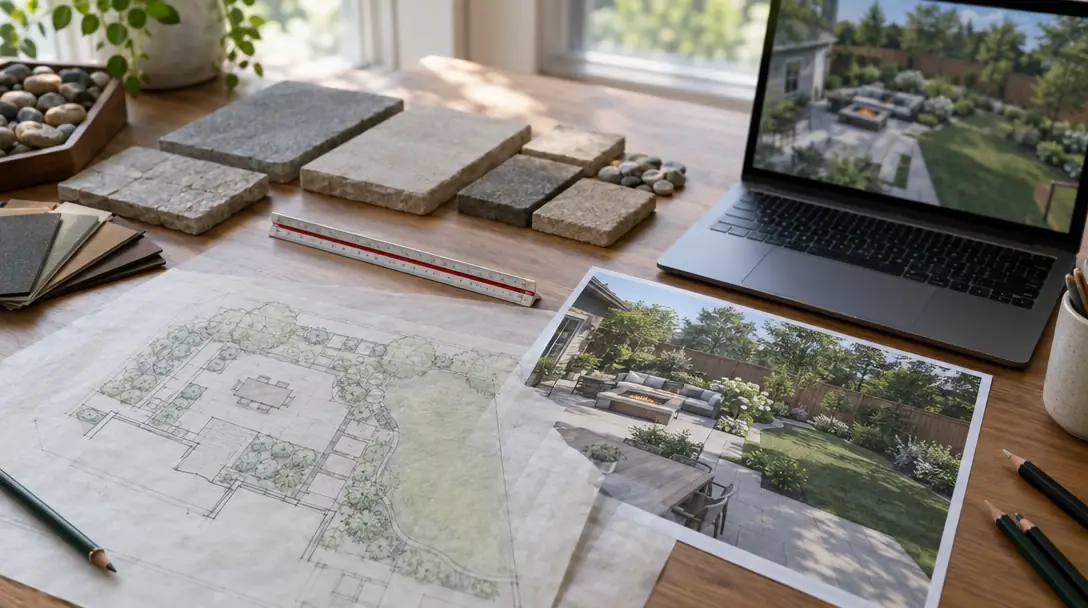
The most common patio mistake is building it too small. Here is how to size a patio from the furniture, the guests and the way you move through the yard.
Call us today615-209-7643The most common patio mistake is building it too small. Here is how to size a patio from the furniture, the guests and the way you move through the yard.
Start with what goes on the patio
Write down the furniture and features you want: a table for six, a sofa and chairs, a grill, a fire pit. Then measure them. The patio exists to hold these things comfortably, so they set the minimum size.
Add about three feet around every piece for chairs to slide and people to walk.
Think in zones
Many patios work best as two or three zones: a dining area near the kitchen door, a lounge or fire pit a little farther away and a cooking area with its own counter space. Zones can share one surface or step apart with a change of pattern or level.
Paths between zones should be at least three feet wide, and wider when carrying food.
Plan for sun, shade and privacy
Watch where the sun falls at breakfast, noon and dinner. A pergola, a roof or a tree can shade the dining area, and a screen or planting can block a neighbor’s view.
A patio that is perfect in October but unbearable in July will sit unused, so we plan for the hottest time of day too.
Leave room to grow
If you plan to add a kitchen, a fireplace or a pool later, we run conduit, gas and drainage now and leave space on the plan. A little foresight now avoids tearing up finished work.
In This Guide
Outdoor Living Styles Mentioned
 Hosts and Entertainers
Gather and Dine
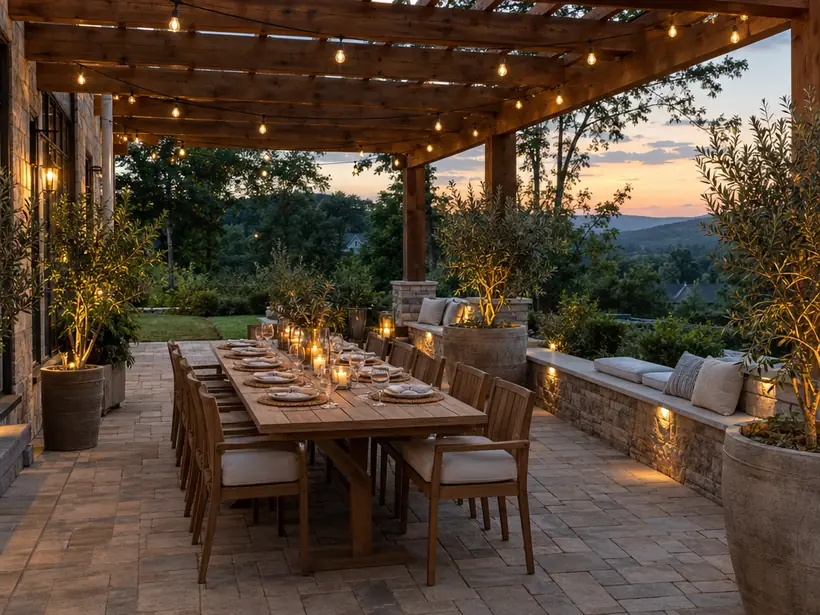
Dining Patios
A table under the stars with room for everyone, a good floor underfoot and soft light overhead.
 Hosts and Entertainers
Gather and Dine
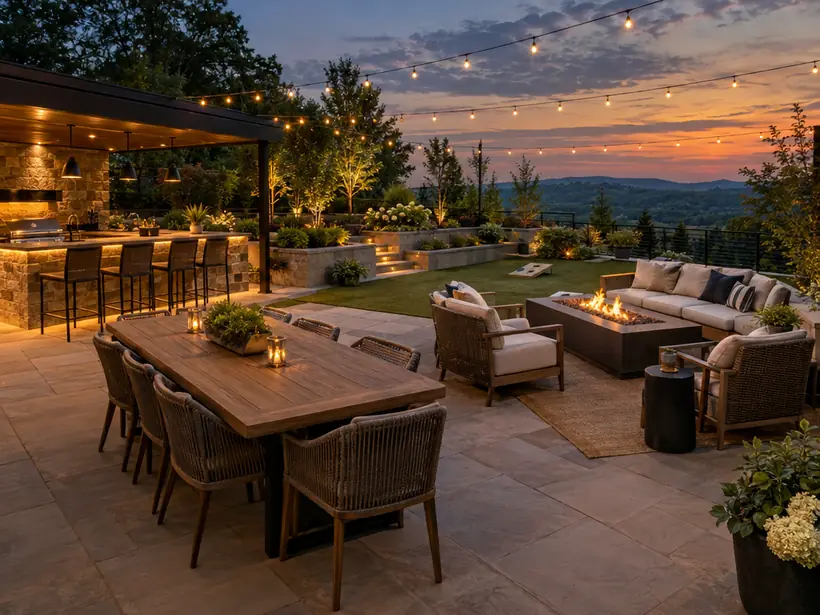
Entertaining Terraces
Zones for dining, lounging, cooking and games, linked by wide, easy paths.
More Guides
Keep Reading
 Planning Your Patio
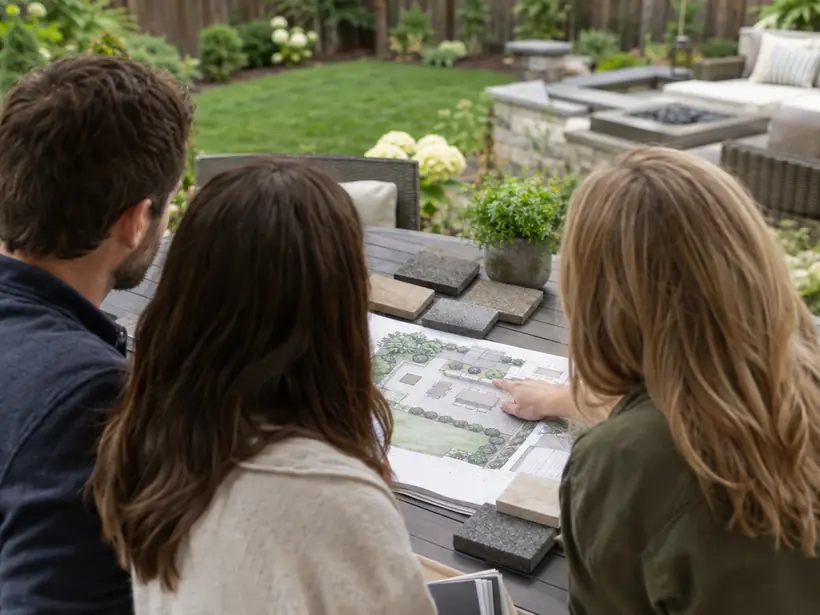
How a Patio Project Works, From First Call to Finished Yard
A good patio project follows a clear path: listen, measure, design, build and finish. Here is what happens at each step and what you can do to keep it smooth.
Read the guidePlanning Your PatioDo I Need a Permit for a Patio or Outdoor Structure?
Ground-level patios often need no permit, but roofs, walls, fireplaces and electrical work usually do. Here is how to find out what your project needs.
Read the guide Planning Your Patio
How to Build a Dream Backyard in Phases
You do not have to build everything at once. A phased plan puts the right things first and keeps every later phase easy to connect.
Read the guideTalk to a real person
Ready to start? Call us.
Request a Consultation
Start a Conversation
Tell us about your yard, what you would like to build and when you would like to begin. We reply promptly and treat every inquiry with care. Prefer to talk? Call 615-209-7643.
Request a Consultation

TN Patio designs and builds patios, outdoor kitchens, fire features, pergolas, walls and complete outdoor living spaces for homes across Tennessee, from first sketches and 3D plans to the first evening outside.
- 615-209-7643
- Patios, outdoor kitchens and outdoor living
- Serving homeowners across Tennessee
Company
Service Categories
Popular Services
- Paver Patio Installation
- Outdoor Kitchen Design and Construction
- Fire Pits and Fire Tables
- Pergolas and Arbors
- Covered Patios and Porches
- Pool Decks and Surrounds
- Natural Stone and Flagstone Patios
- Retaining Walls
- Patio and Landscape Lighting
- Patio Design and 3D Renderings
- Drainage for Patios and Yards
- Permits and HOA Approvals