
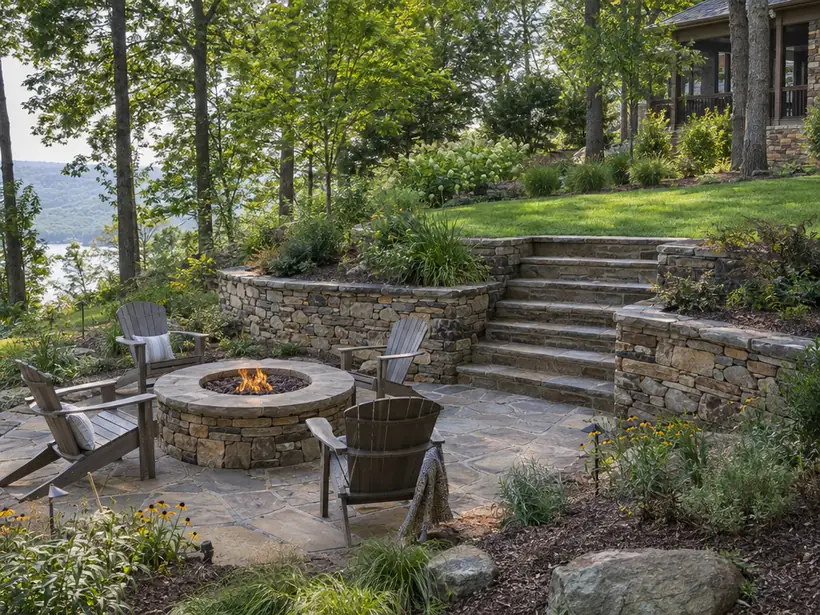
Outdoor Living Styles · Special Yards and Settings
Hillside and Terraced Yards: Design, Details and Who They Are For
Retaining walls and steps that turn a slope into usable, beautiful levels. Call 615-209-7643.
Call us today615-209-7643At a Glance
About Hillside and Terraced Yards
A sloped yard can be a gift. Terraces create flat rooms, walls frame views and steps tie them together, but the walls have to be built right to hold the weight of the soil and the rain.
We design terraced patios with engineered retaining walls, drainage behind them, wide steps and planting that holds the slope, so the yard becomes usable and stable.
Lake, Farm and Hillside Owners
The Style Sheet
How It Rates
A general guide to the build scope, the entertaining value, the planning needs and the upkeep that go with this kind of space.
- Build scope5 / 5
- Entertaining value4 / 5
- Planning needs5 / 5
- Upkeep3 / 5
A general guide. Every yard and every household is different, and we confirm when we see yours.
Typical features
- Segmental block or natural stone retaining walls
- Wide steps linking the levels
- Drainage behind every wall
- Planting that stabilizes the slope
What You Get
Why Clients Choose Us
- Walls designed and built for soil and water loads
- Drainage planned behind and below every wall
- Steps with comfortable rises and landings
- Terraces sized for furniture and fire pits
- Planting chosen to hold the soil
- Engineering coordinated where walls get tall
Who It Is For
Who This Space Is For
Special yards and settings come with slopes, small lots and big views, so drainage, walls and the rules are studied first.
- Owners of sloped lots
- Owners with a yard that washes out
- Owners with a view they want to enjoy
- Owners who cannot use the back half of the yard
How We Build It
From First Visit to Final Walkthrough
We study the slope and the soil, design walls and drainage first, then lay out the terraces, steps and patios that make the land useful.
Retaining Walls
Engineered block and natural stone retaining walls that hold the slope, shed water and create level space.
Walls, Steps and CareSteps and Stairs
Wide, comfortable steps in stone, pavers or concrete that connect decks, patios and slopes safely.
Walls, Steps and CareDrainage for Patios and Yards
French drains, catch basins and grading that move water away from your patio, your house and your garden.
Walls, Steps and CareMore Outdoor Living Styles
More Special Yards and Settings
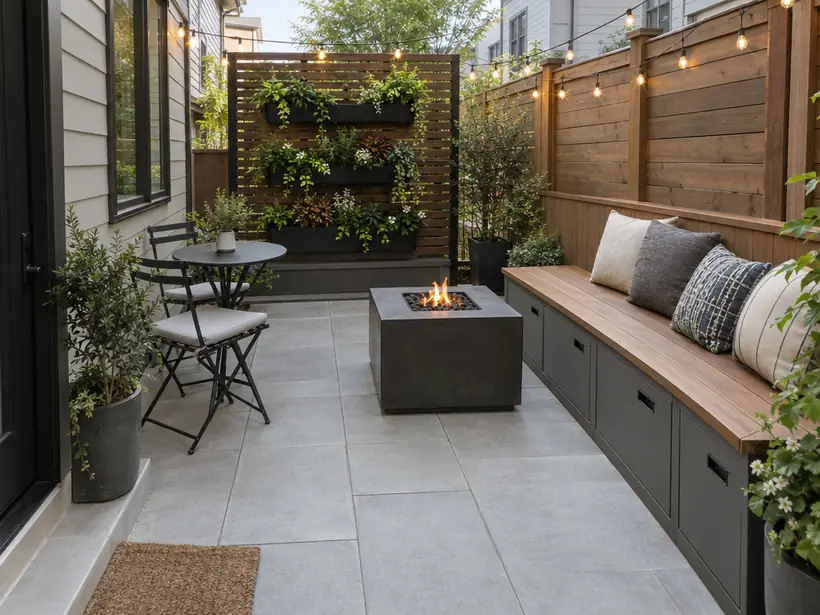 Small-Lot and Townhome Owners
Special Yards and Settings
Small-Yard and Townhome Patios
A compact patio that works hard: storage, seating, privacy and greenery in a small footprint.
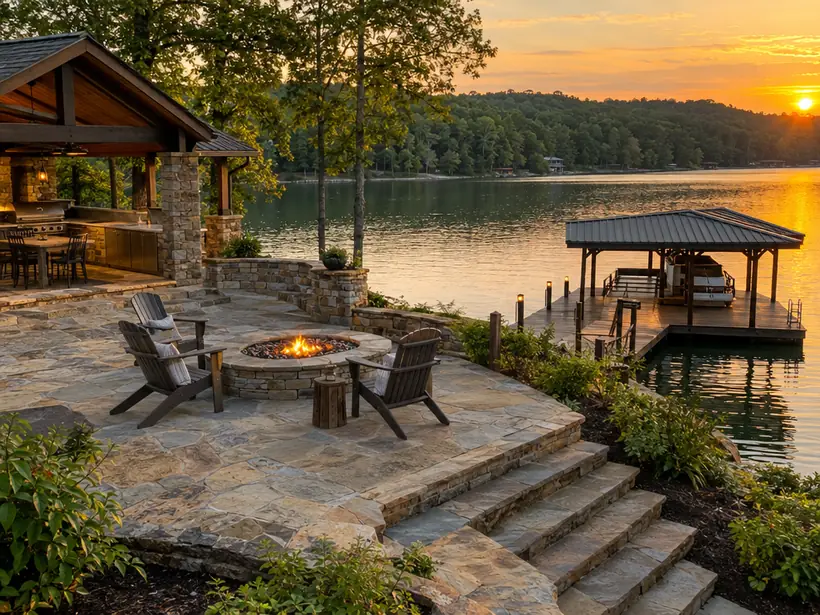 Lake, Farm and Hillside Owners
Special Yards and Settings
Lake, Farm and Country Patios
Big views, long evenings and tough materials suited to the land.
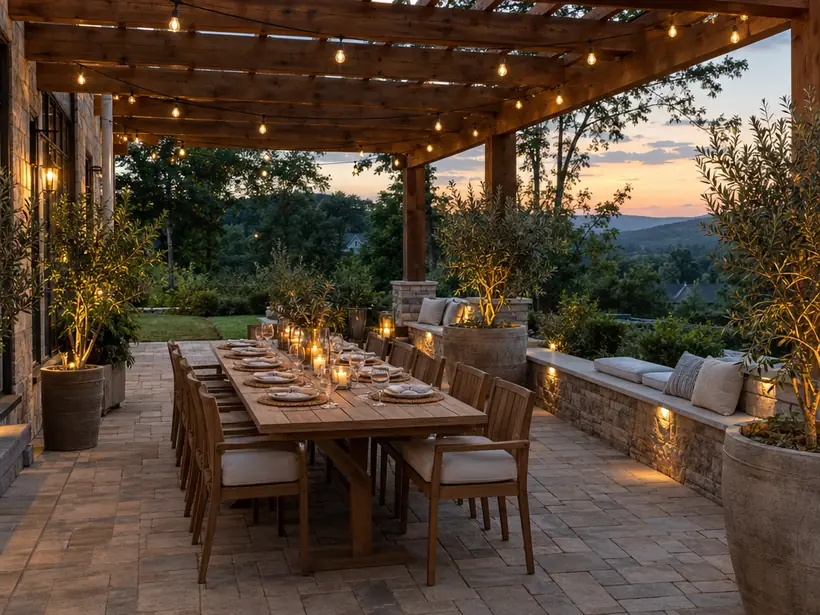 Hosts and Entertainers
Gather and Dine
Dining Patios
A table under the stars with room for everyone, a good floor underfoot and soft light overhead.
Planning Tool
Backyard Builder
Pick a setting, a surface and the cover, then drag the light from afternoon to firelit night to watch a backyard come alive.
What does building hillside and terraced yards involve?
A sloped yard can be a gift. Terraces create flat rooms, walls frame views and steps tie them together, but the walls have to be built right to hold the weight of the soil and the rain.
Who builds this kind of space?
It is especially common with: owners of sloped lots; owners with a yard that washes out; owners with a view they want to enjoy; owners who cannot use the back half of the yard.
Can TN Patio build hillside and terraced yards?
We study the slope and the soil, design walls and drainage first, then lay out the terraces, steps and patios that make the land useful. Call 615-209-7643 or send the form to request a consultation.
Request a Consultation
Start a Conversation
Tell us about your yard, what you would like to build and when you would like to begin. We reply promptly and treat every inquiry with care. Prefer to talk? Call 615-209-7643.
Request a Consultation

TN Patio designs and builds patios, outdoor kitchens, fire features, pergolas, walls and complete outdoor living spaces for homes across Tennessee, from first sketches and 3D plans to the first evening outside.
- 615-209-7643
- Patios, outdoor kitchens and outdoor living
- Serving homeowners across Tennessee
Company
Service Categories
Popular Services
- Paver Patio Installation
- Outdoor Kitchen Design and Construction
- Fire Pits and Fire Tables
- Pergolas and Arbors
- Covered Patios and Porches
- Pool Decks and Surrounds
- Natural Stone and Flagstone Patios
- Retaining Walls
- Patio and Landscape Lighting
- Patio Design and 3D Renderings
- Drainage for Patios and Yards
- Permits and HOA Approvals